A damp patch in one unit can be the visible edge of a much wider ground-floor problem. Commercial coverage planning starts by looking beyond the worst wall: the aim is to protect the full area affected by rising damp, not repeatedly redecorate its symptoms.
For landlords, facilities managers and commercial property owners, this matters because large buildings rarely behave like one simple room. A converted house, ground-floor office, shop with a rear store, managed block or basement-level workspace may have several external walls, changes in floor level and extensions built at different times. The right plan is based on the building footprint, the location of affected masonry and the coverage capacity of the chosen device.
Begin met het bevestigen van het vochtprobleem
Do not plan coverage around condensation alone. Air dehumidifiers can remove moisture from the air, but they do not stop moisture travelling upwards from the ground into masonry. They may reduce a musty feeling for a while, yet the wall can remain wet at its source.
Rising damp commonly appears on ground-floor or elevated ground-floor walls. Look for flaking paint, damaged plaster, white salts, a cold lower wall, fungal odour and moisture damage rising from floor level – often up to around 1.5 metres. These signs need context. A leaking pipe, failed gutter, bridged external ground level or poor ventilation can cause similar damage and should be fixed first.
In a commercial property, inspect more than customer-facing rooms. Check stores, corridors, stairwells, plant areas, back offices and perimeter walls behind shelving or fixtures. The area hidden by stock is often where damage has been developing longest.
Build a practical coverage map
Commercial coverage planning should begin with a simple floor plan. It does not need to be an architect’s drawing. A clear sketch with dimensions, outside walls, internal divisions and changes in level is enough to make a sensible decision.
Mark each location where rising-damp signs are present, then mark walls that are likely to be connected to the same ground-level structure. Include adjoining rooms even if their finishes still look sound. Moisture does not stop at a doorway because the décor changes.
Record four useful details before selecting equipment:
- the total ground-floor footprint and shape of the building
- the position of damp walls, especially external and load-bearing walls
- walls, extensions or wings separated by significant distance or construction changes
- suitable permanent mains power points for installation
Think of coverage in the same way as Wi-Fi. A router can serve a defined area, but thick walls, distance and an awkward layout affect where the signal is useful. Electronic damp protection also needs sensible positioning within the building it is intended to serve. One device should not be expected to cover a separate wing simply because it sits under the same postcode.
Match the device to the building, not the room
Choosing by the size of the damp patch is a common mistake. The patch may be small, but the masonry drawing moisture from the ground can extend across a much larger section of the building.
For a typical family house, the HOME model is designed for domestic coverage. Larger homes, flats in substantial buildings, commercial premises and sites with broader ground-floor footprints may require a PRO model. PRO 15 and PRO 25 are intended for larger residential and commercial applications, with selection based on their stated coverage radius and the real layout of the property.
The larger model is not automatically the right answer. If a premises has a long, narrow shape, disconnected extensions or separate structures, two correctly positioned devices can be more effective than one device placed at an extreme end. Coverage radius is a planning tool, not permission to ignore walls, floors and distance.
Measure from the proposed device position to the furthest areas that need protection. Compare that measurement with the published coverage for the model. Where the footprint falls close to the stated limit, allow a margin rather than planning at the absolute maximum. Commercial buildings change use, partitions are added and a little capacity now can prevent a difficult correction later.
Choose a central, permanent position
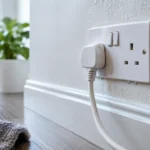
A GUARDIAN device is designed to operate continuously, so placement should be practical for the long term. Select a central position within the area being protected, rather than placing it solely beside the most visibly damaged wall. The device works across the masonry structure; it is not a surface treatment applied to one patch.
A central internal wall is often a sensible starting point, provided it gives the planned coverage across the footprint and has a suitable power supply. Avoid choosing a location simply because there is an empty socket in a remote store cupboard. That can leave the far end of the building outside the effective planned area.
For commercial premises, also consider access. The device should remain plugged in and unobstructed, but protected from accidental removal, cleaning damage or unauthorised interference. Agree responsibility with the site manager or tenant. A plug-in solution only provides continuous protection while it remains powered.
If the building has distinct wings, a rear extension, a basement zone or a large change in floor level, treat each area as a separate planning question. The correct answer may be one larger unit, two units with overlapping planned areas, or a different arrangement after the building has been surveyed.
Areas that need extra care
Older properties can have mixed construction, later additions and walls of very different thicknesses. A shopfront with residential accommodation above may have a wide ground-floor rear section that is easily overlooked. A managed building may also contain utility spaces where damp is not reported until plaster fails.
Do not assume upper floors need separate coverage because a mark appears upstairs. Rising damp is a ground-related issue. First establish whether the upper-level problem is condensation, a roof defect, plumbing leak or another source. Correct diagnosis prevents buying equipment for the wrong job.
Installation is simple, but the plan matters
Once the model and position are agreed, installation should follow the product instructions exactly. Use a safe, permanent mains supply that meets the required electrical standard. Do not use temporary extension leads as a permanent installation method, and do not unplug the device when a room is vacant or a business closes for a holiday.
The device uses very little electricity, which makes continuous operation practical. That continuous operation is central to the approach. Switching it off intermittently turns a permanent damp-management plan into an experiment.
Take photographs before installation. Photograph lower wall areas, salts, damaged finishes and any moisture line. Repeat photographs at regular intervals from the same position. This gives property managers a useful record, particularly where tenants, insurers, maintenance teams or owners need to see progress.
Allow the building time to dry
The source of rising damp can be addressed immediately, but wet masonry does not become dry overnight. Walls that have held moisture for years need time to release it. Drying expectations depend on wall thickness, material, temperature, ventilation, existing finishes and the level of saturation.
During this period, do not mistake drying salts or old staining for a new failure. Damaged plaster may need to be removed and renewed once the wall has dried sufficiently. Repainting too early can trap moisture behind a fresh finish and make the wall appear worse. Plan decoration as the final stage, not the first reaction.
Good ventilation remains useful for everyday indoor air quality, but it is not a substitute for treating confirmed rising damp at its source. Keep gutters, drains and external ground levels in sound order as well. A commercial coverage plan works best when ordinary property maintenance is not being neglected.
Review the plan after installation
Walk the property after the first weeks and then at sensible intervals. Check that the device is still connected, ask occupants whether odours have reduced, and compare walls with the baseline photographs. Record maintenance issues separately from damp symptoms so a leaking waste pipe is not confused with residual drying.
For multi-unit sites, keep a short coverage record showing the model, installation location, date, protected area and responsible contact. This is particularly useful when staff change or a commercial tenancy changes hands.
A clear plan does more than select a device. It stops a large property being treated like a collection of isolated damp patches. Map the building, allow sensible coverage, keep the unit operating continuously and give the masonry time to respond. That is how a persistent damp problem becomes manageable rather than a recurring maintenance cost.